
A1A CUSTOM HOMES · SOUTH FLORIDA
Kitchen Remodeling Designed Around Your Everyday Life
Create a kitchen that feels easier to use, better organized and more connected to the rest of your home. A1A Custom Homes helps homeowners plan cabinetry, countertops, lighting and layout as one coordinated renovation.
Licensed & insured · Kitchens · Bathrooms · Complete homes
Tell Us About Your Project
Share your priorities and property location to start an estimate conversation.
A Practical Plan for Kitchen Remodeling
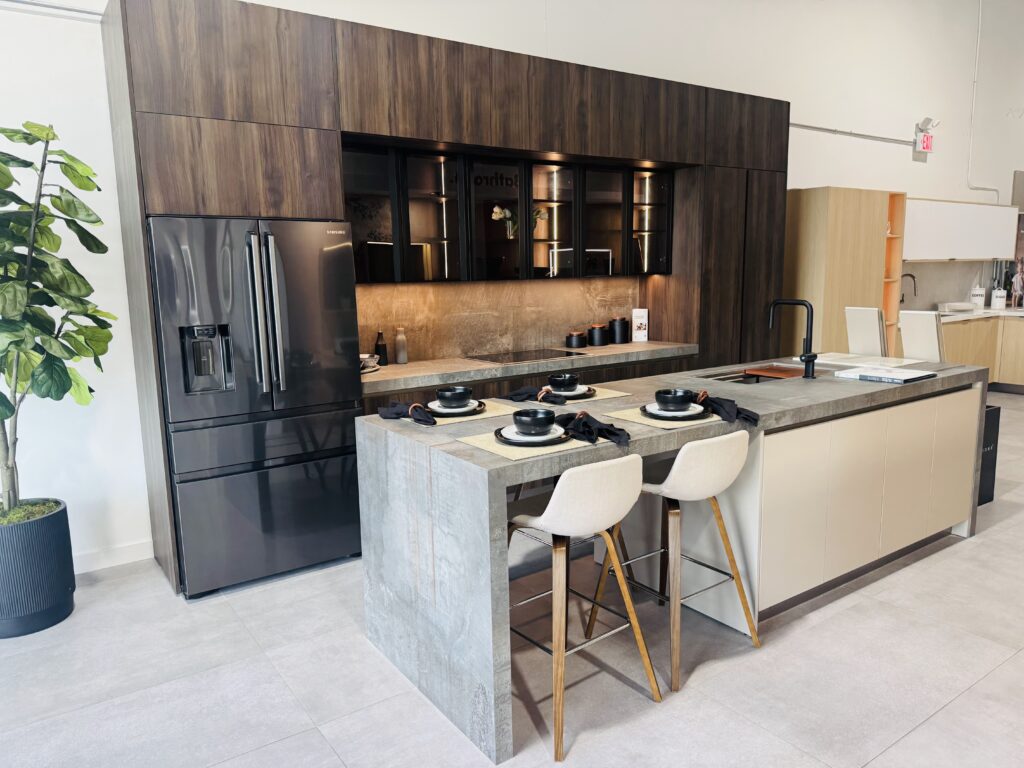
Start with the way you cook, gather and store things. We discuss work zones, island proportions, appliance locations and the circulation around seating before selecting finishes.
Cabinetry & storage
Consider drawer organization, pantry access and cabinet proportions together. A useful layout keeps everyday items within reach and gives larger equipment a clear place.
Countertops & surfaces
Compare quartz, marble and granite for appearance, maintenance and the way you use the kitchen. Coordinate the backsplash, sink and edges before fabrication.
Layout & lighting
Plan task lighting, island seating and appliance clearances alongside the room layout. Changes to walls, plumbing or electrical systems need a defined scope and the appropriate approvals.
A Clear Starting Point for Your Renovation
01 · Share Your Priorities
Tell us about your property, the rooms involved and what you want to improve. Photos and available plans help make the conversation specific.
02 · Define the Scope
Discuss layout, finishes, retained items and any related work. Identify selections and approvals before agreeing the construction plan.
03 · Coordinate the Work
Review access, occupancy and the sequence of work. Keep the project focused on the agreed scope and communicate changes as they arise.
Serving Palm Beach & Broward Counties
Explore local kitchen, bathroom and home remodeling options in 23 service areas, including West Palm Beach.
Palm Beach County
Broward County
Questions Before You Start
Can the kitchen layout change?
We can discuss a different layout during the estimate. Wall changes, appliance moves and utility work are evaluated before the final scope and schedule are agreed.
How do I request an estimate?
Use the form above or call (561) 418-3457. Share your property location, the rooms involved and your priorities. Timing and cost depend on the scope, selections, approvals and site conditions.
Explore Related Services
Bathroom Remodeling
A bathroom renovation works best when the layout, waterproofing needs and fixture choices are considered together. Tell us what is difficult about the current room and what you want to improve.
Custom Walk-in Showers
Start with entry clearance, shower dimensions and the location of the drain and fixtures. Features such as niches, benches and glass panels should be coordinated with the waterproofing and tile layout.
Custom Vanities & Countertops
A countertop or vanity should fit both the room and your routine. We discuss proportions, usable storage, maintenance preferences and the relationship to plumbing and lighting.
Start With Your Home. Build Around Your Priorities.
From a kitchen update to a new custom home, begin with a conversation about what you want to change.